
Structural Planning & Design
Structural engineering that balances architectural intent with safety, efficiency, and constructability.
What This Service Includes
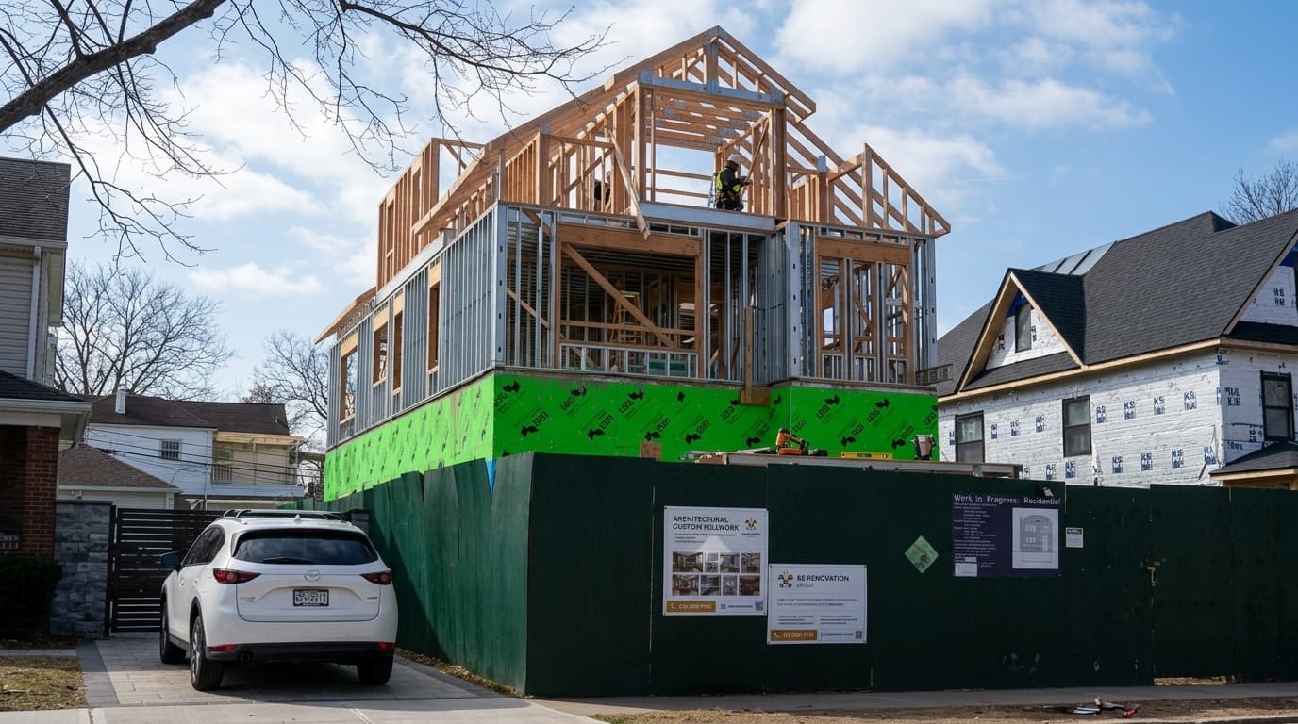
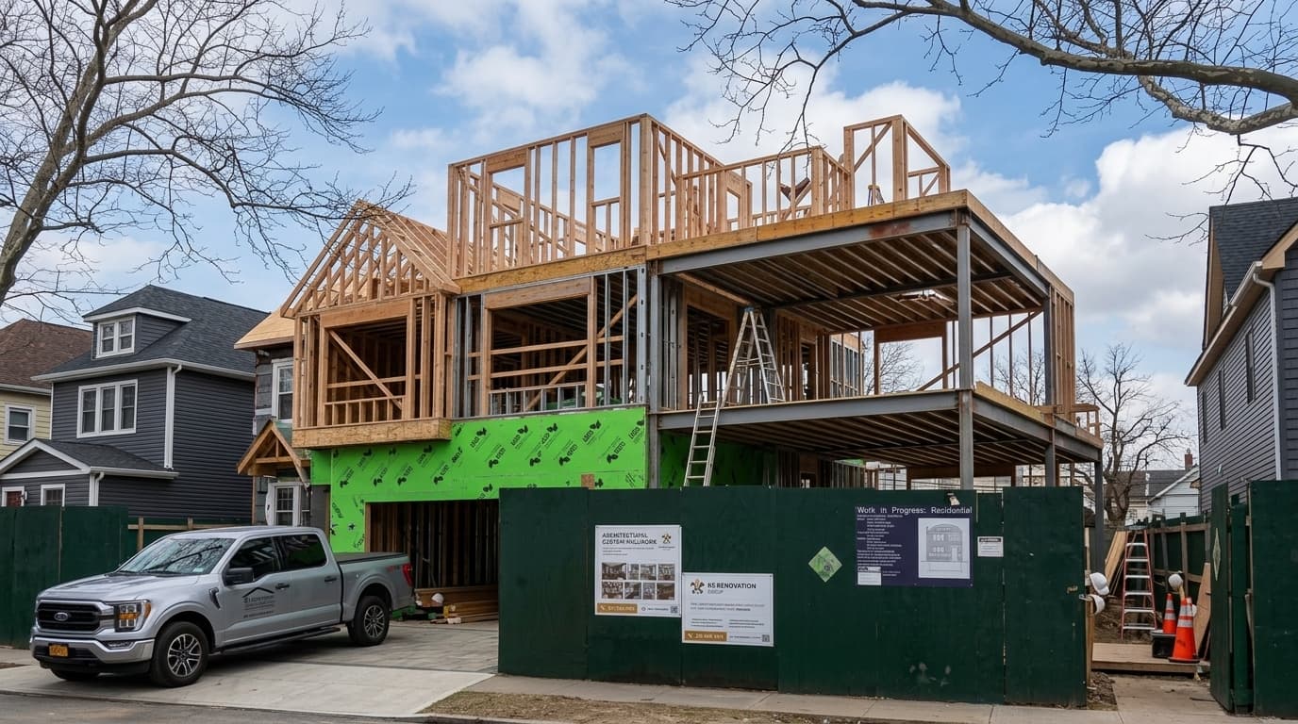
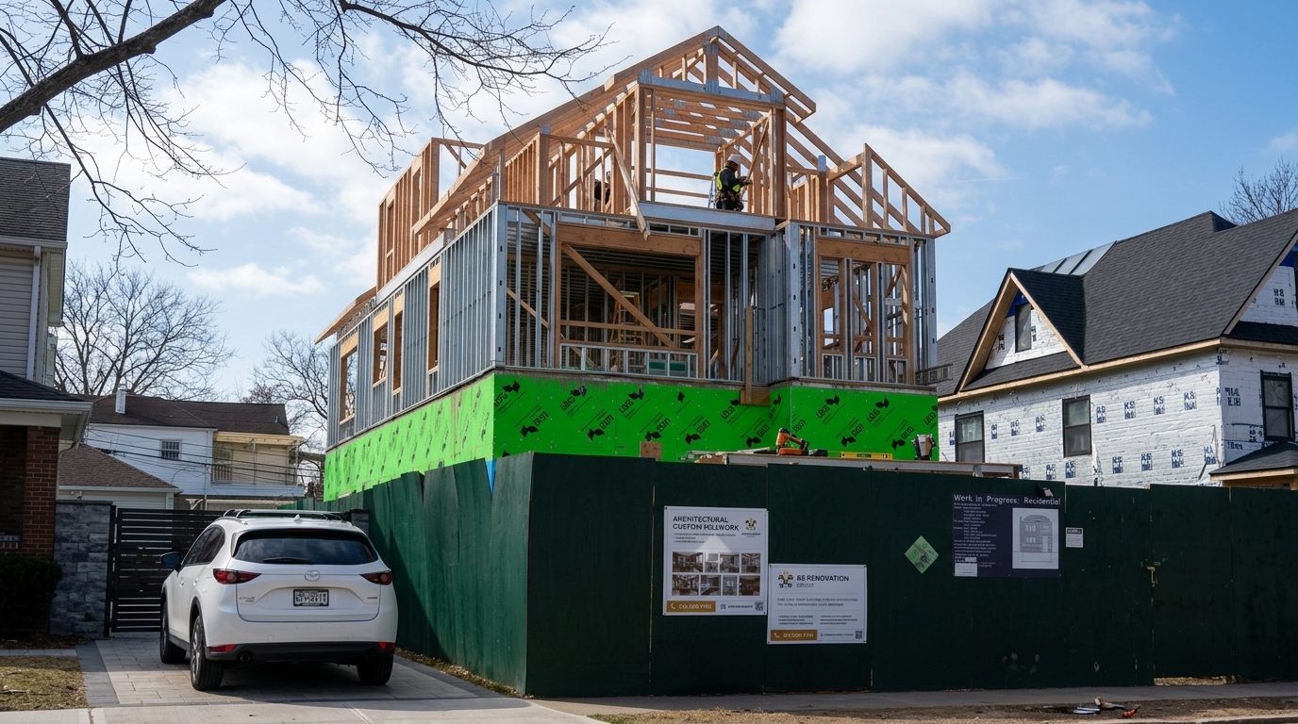
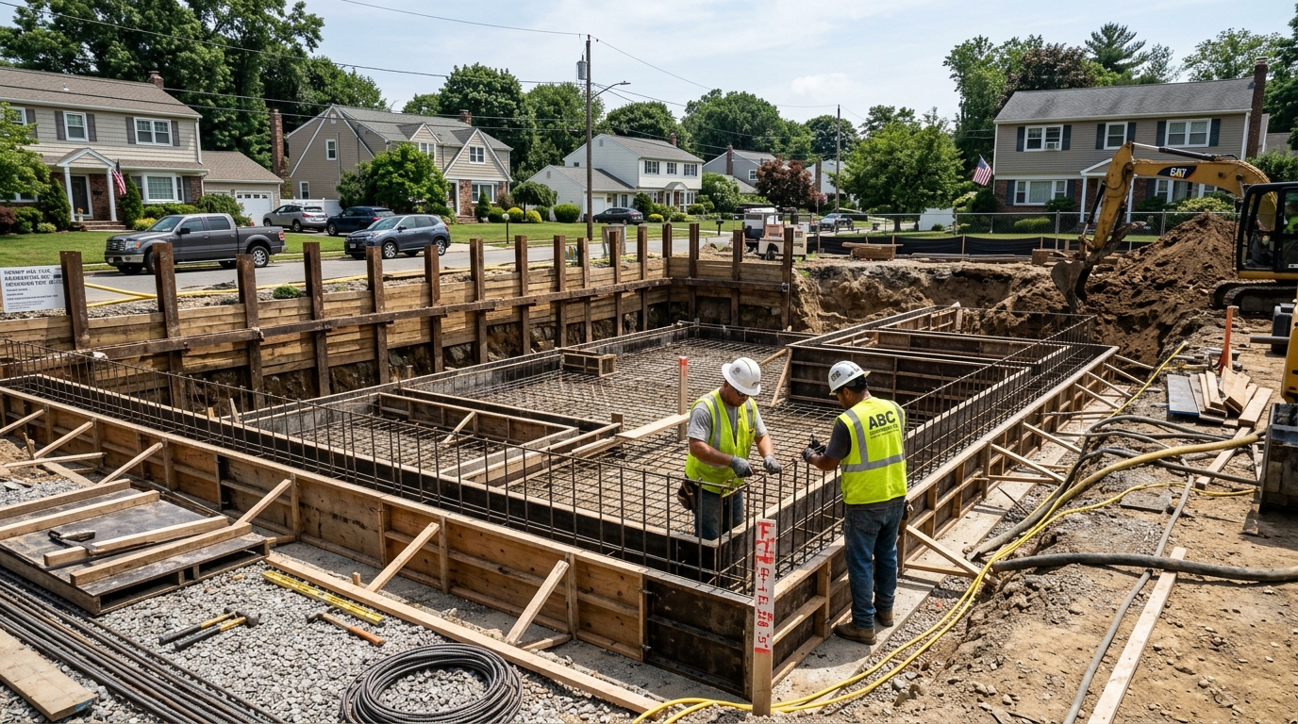
Our structural engineers design framing systems, load paths, and connections that support the architectural vision while meeting all applicable codes. We work across wood, steel, and concrete systems for renovations, additions, and new construction alike.
Framing & Load Path Design
Efficient structural systems coordinated with architectural layouts.
Renovation & Addition Analysis
Evaluation of existing structures for new loads and configurations.
Connection & Detail Design
Detailed connection design for safe, buildable assemblies.
 Structural Design
How It Works
Load Analysis
We assess existing and proposed structural loads.
System Selection
We select the most efficient structural system for the project.
Detailed Design
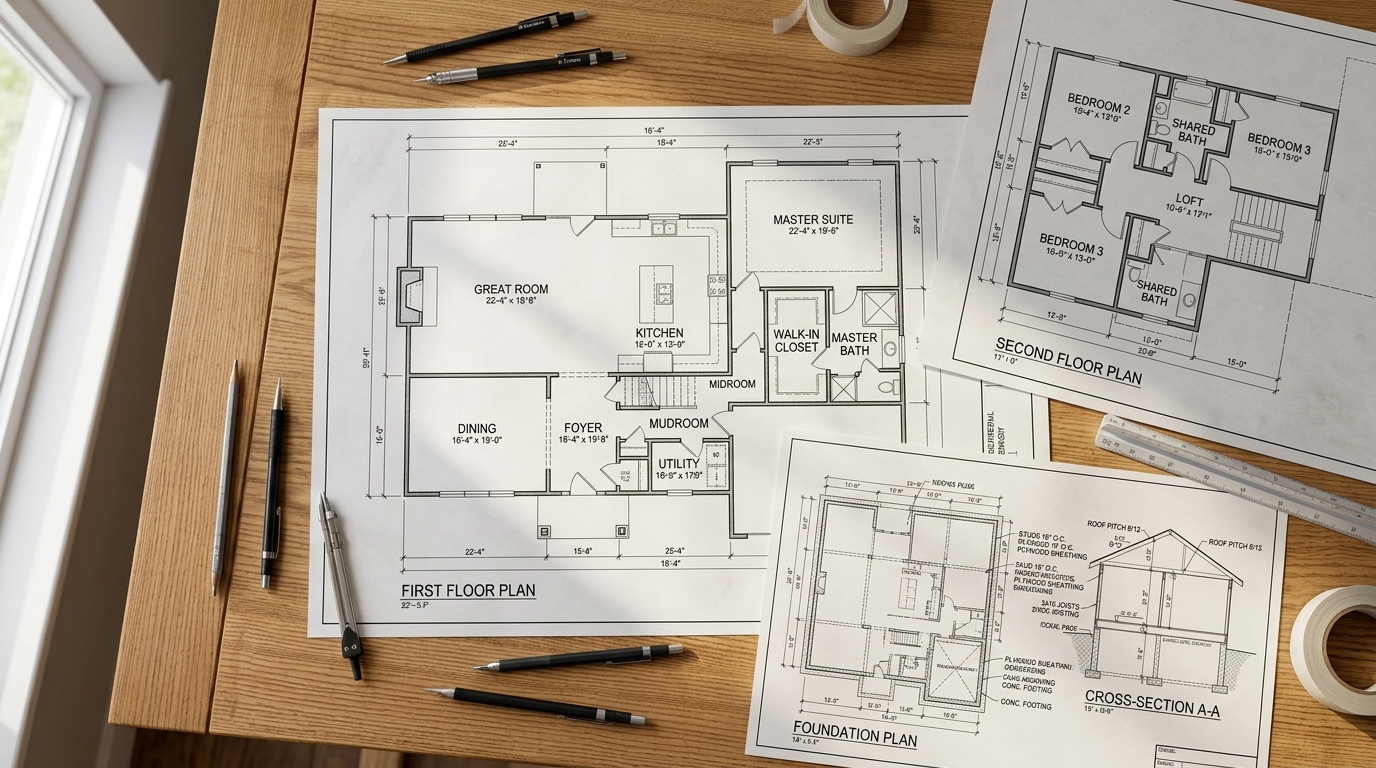
We produce structural drawings and calculations.
Construction Support
We support the team through construction with RFIs and reviews.
Frequently Asked Questions
Can you evaluate an existing structure for a renovation?
Yes, evaluating existing buildings is a core part of our renovation and structural design work.
Do you stamp drawings for filing?
Yes, our licensed engineers provide stamped drawings whenever they are required for permit filing.
Related Services
Ready to Get Started?
Reach out to discuss how this service can support your next project.