
Architectural Planning & Design
Comprehensive architectural planning and design services that translate your vision into buildable, code-compliant drawings.
What This Service Includes
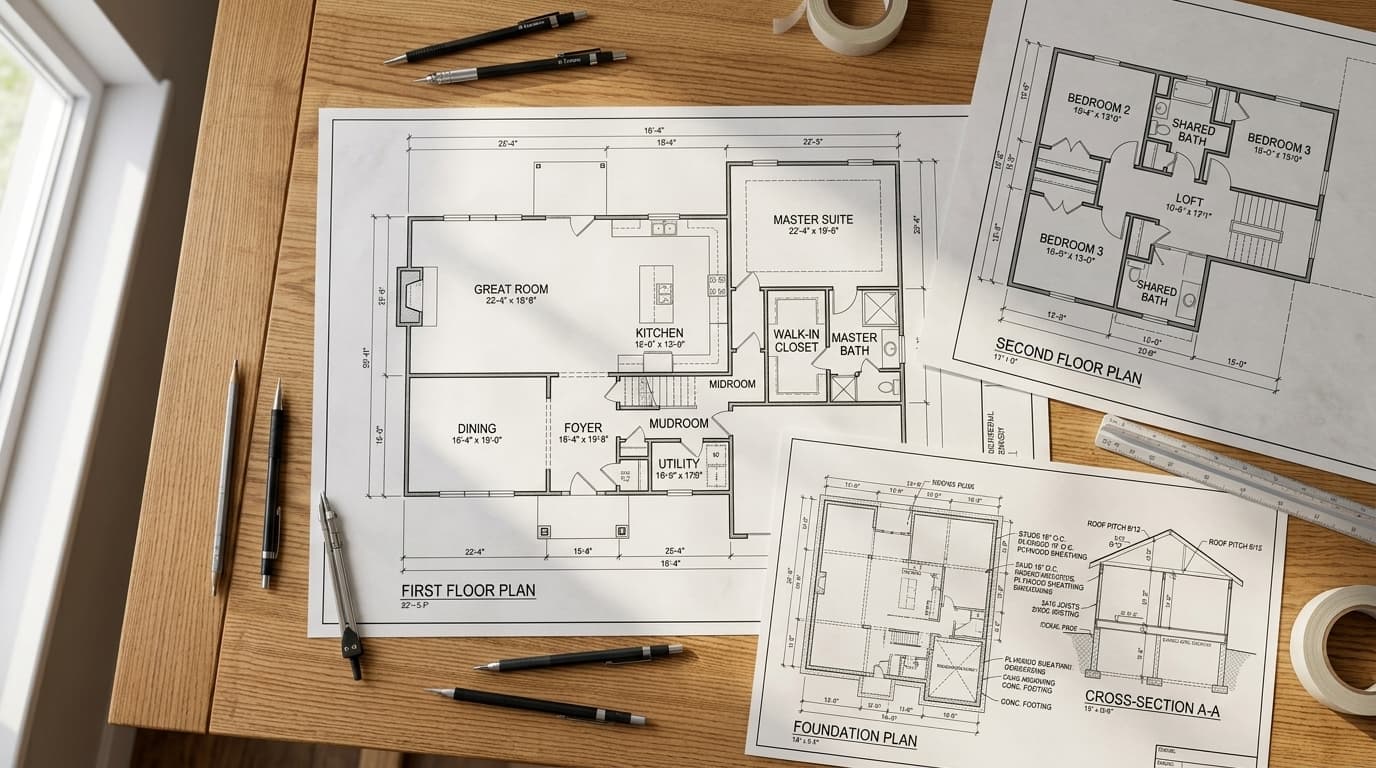
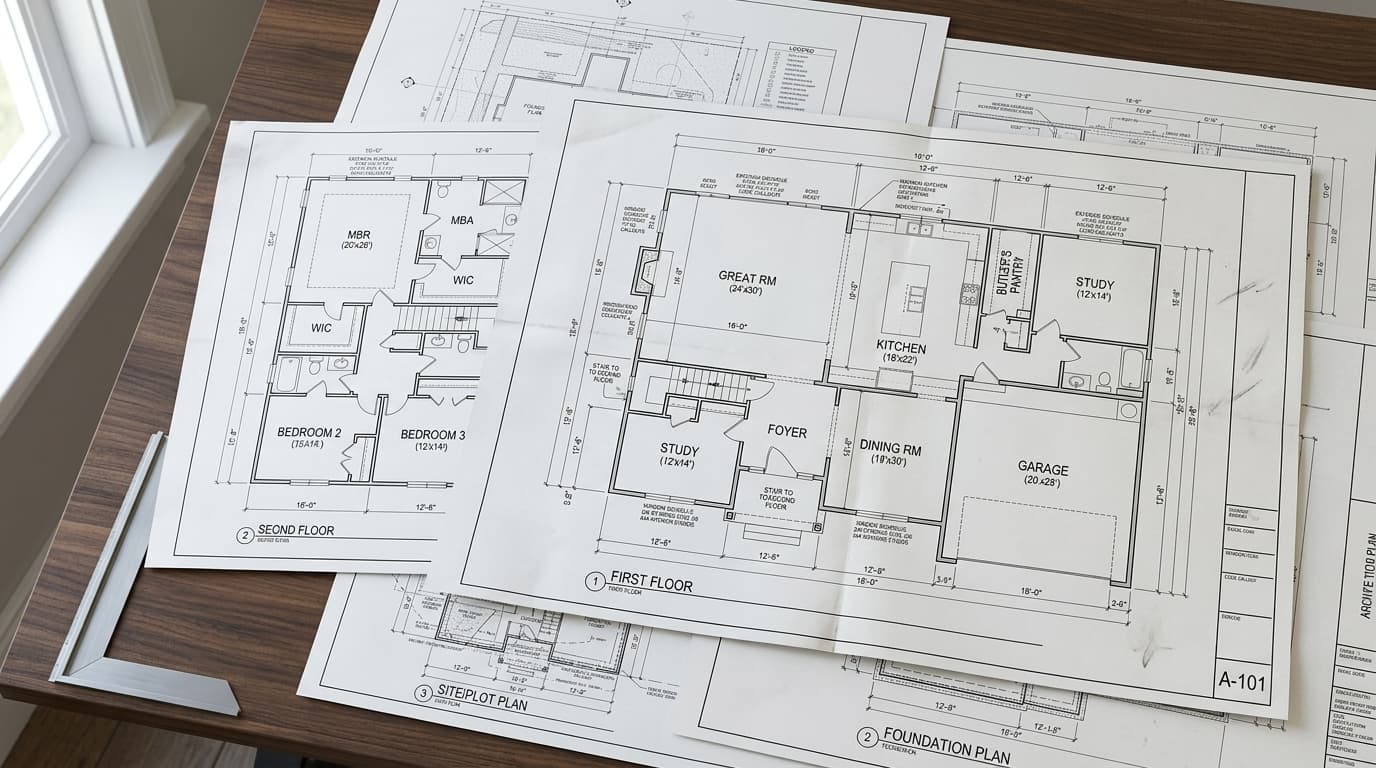
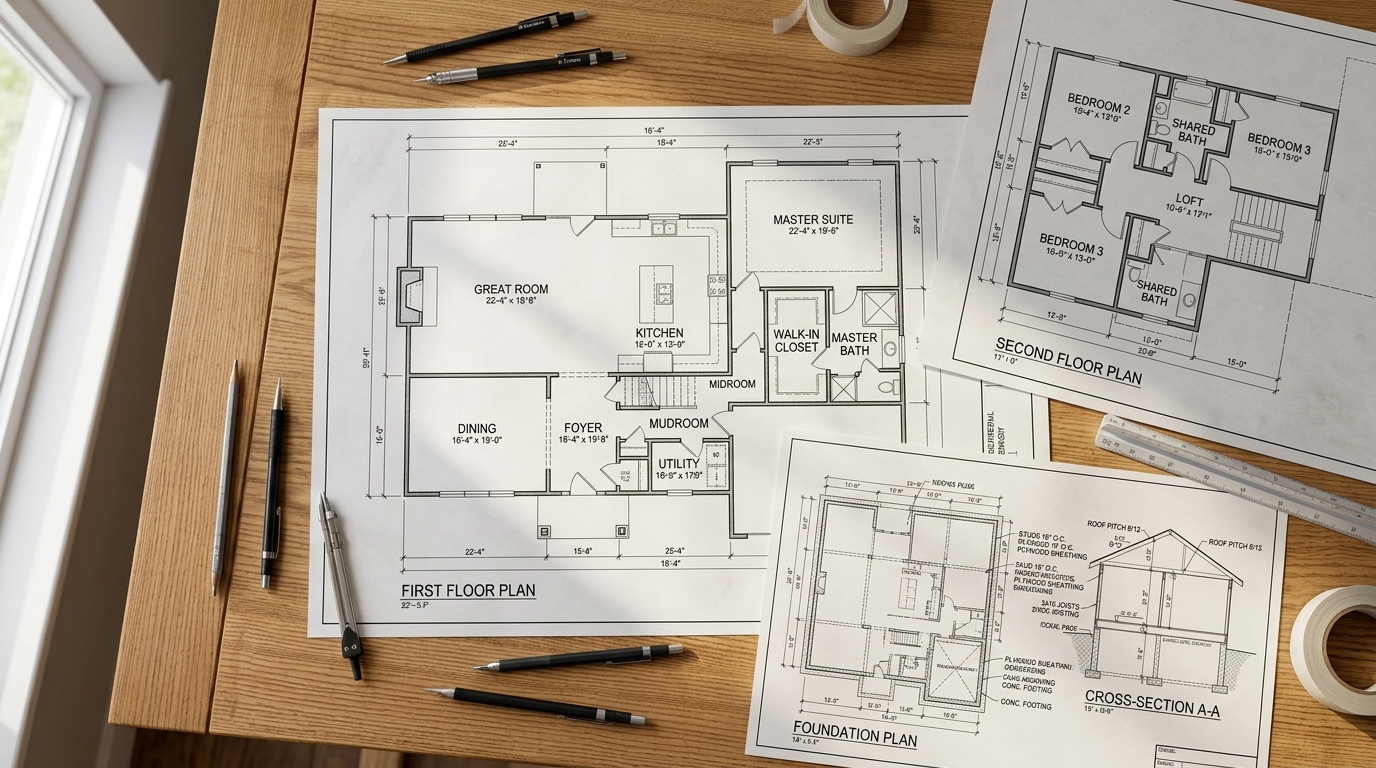
Our architectural planning and design team works with homeowners, developers, and contractors to create thoughtful, functional, and beautiful spaces. From initial concept sketches through fully detailed construction documents, we manage every stage of the design process with an emphasis on livability, code compliance, and long-term value.
Concept & Schematic Design
Early-stage layouts and massing studies to explore options before committing to a direction.
Construction Documents
Fully detailed, permit-ready drawing sets coordinated with structural and MEP disciplines.
Code & Zoning Analysis
Upfront review of zoning, FAR, and building code constraints to avoid costly surprises.
 Architectural Planning
How It Works
Discovery
We learn your goals, budget, and site constraints.
Concept Design
We develop and present initial design directions.
Design Development
We refine the chosen concept into detailed plans.
Construction Documents
We finalize permit-ready drawing sets.
Frequently Asked Questions
Do you handle permit filing as well?
Yes, our DOB Filing & Expediting service can manage submission and approval on your behalf.
Can you work with an existing concept or sketch?
Absolutely — we regularly refine client-provided concepts into full construction documents.
Related Services
Ready to Get Started?
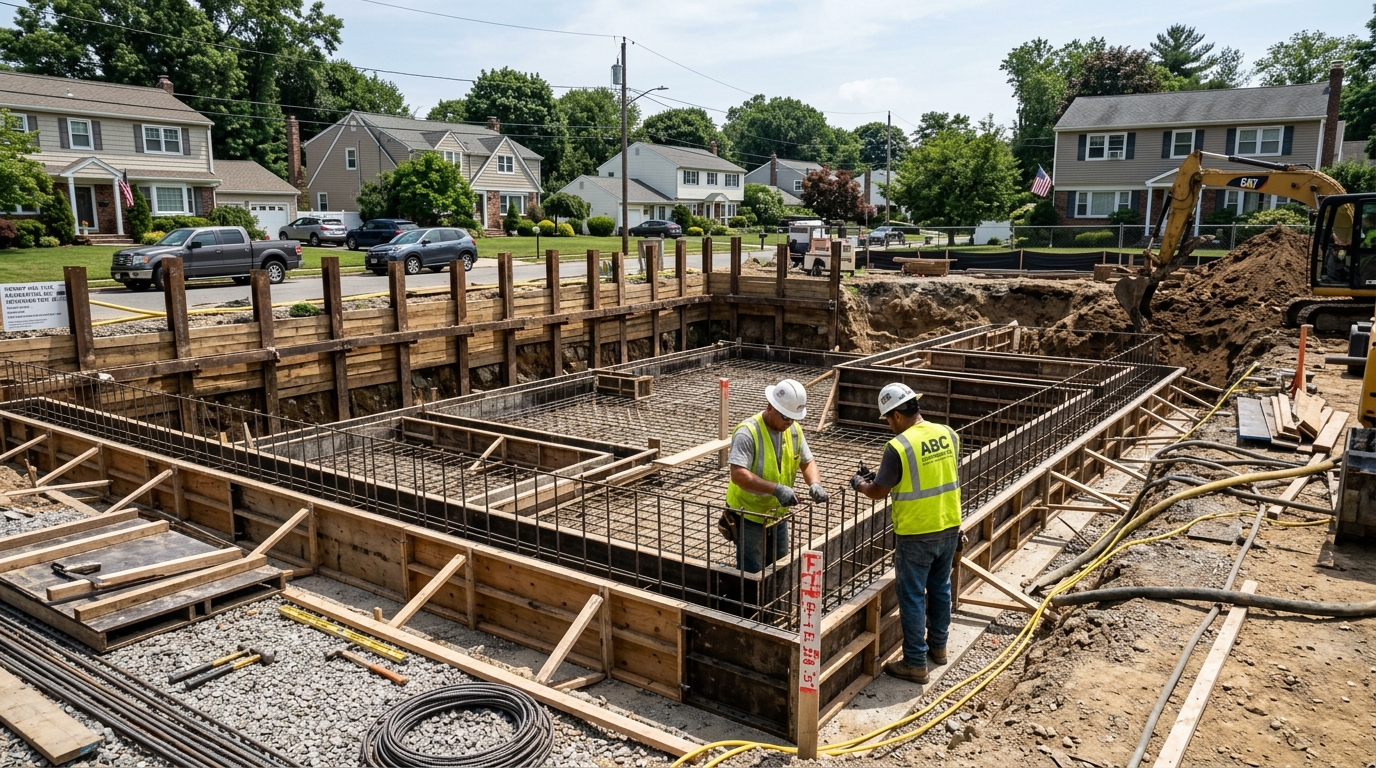
Reach out to discuss how this service can support your next project.