


Mechanical Planning & Design
HVAC and mechanical systems designed for comfort, efficiency, and seamless integration with architectural spaces.
What This Service Includes
We design heating, ventilation, and air conditioning systems tailored to each project's layout, usage, and energy goals. Our mechanical designs prioritize comfort and efficiency while minimizing visual and spatial impact.
HVAC System Design
Right-sized heating and cooling systems for every space type.
Energy Efficiency Planning
Systems selected and designed with long-term operating cost in mind.
Ductwork & Equipment Layout
Coordinated layouts that minimize impact on ceiling heights and finishes.
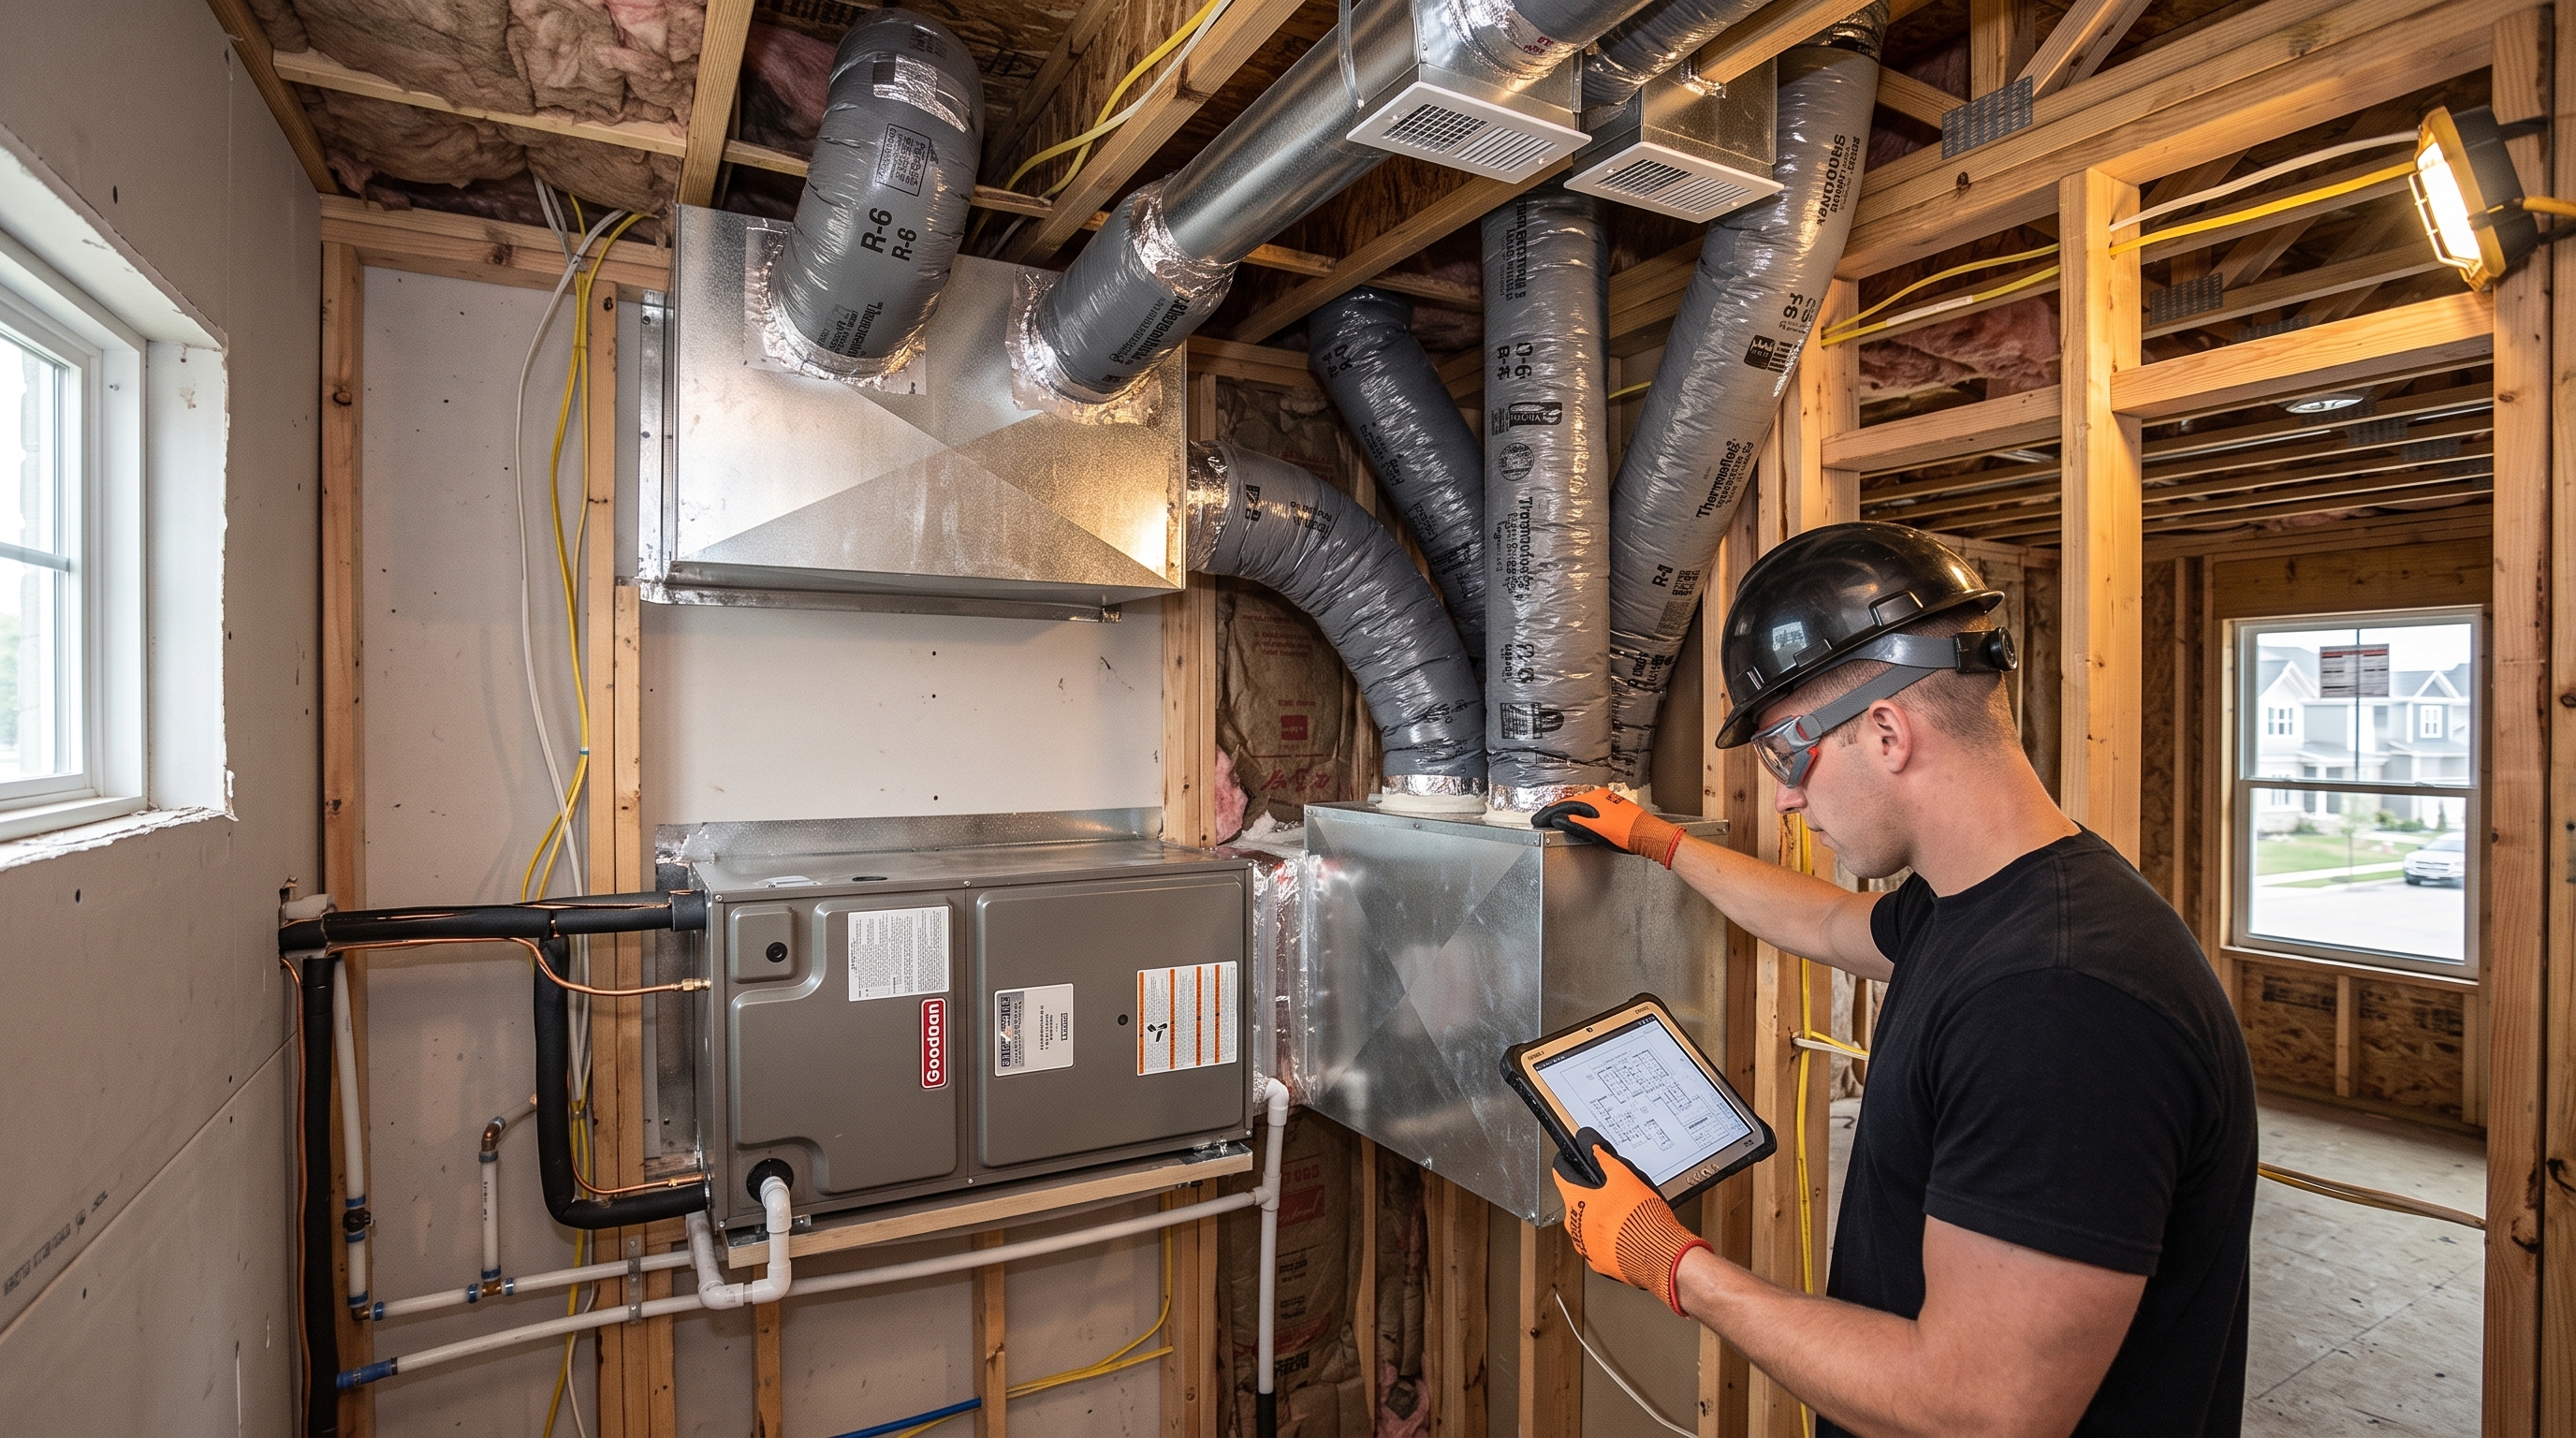 Mechanical Design
How It Works
Load Calculations
We calculate heating and cooling loads for the space.
System Selection
We recommend equipment suited to the project's needs and budget.
Layout & Coordination
We coordinate ductwork and equipment with architectural and structural plans.
Documentation
We deliver drawings ready for filing and installation.
Frequently Asked Questions
Can you design for high-efficiency or all-electric systems?
Yes, we design conventional, high-efficiency, and all-electric HVAC systems based on project goals and code requirements.
Do you coordinate with architectural and structural teams?
Yes, coordination across architectural, structural, and MEP disciplines is a standard part of every project.
Related Services
Ready to Get Started?
Reach out to discuss how this service can support your next project.