
Plumbing Planning & Design
Plumbing system design that ensures reliable water supply, drainage, and code compliance across every fixture.
What This Service Includes
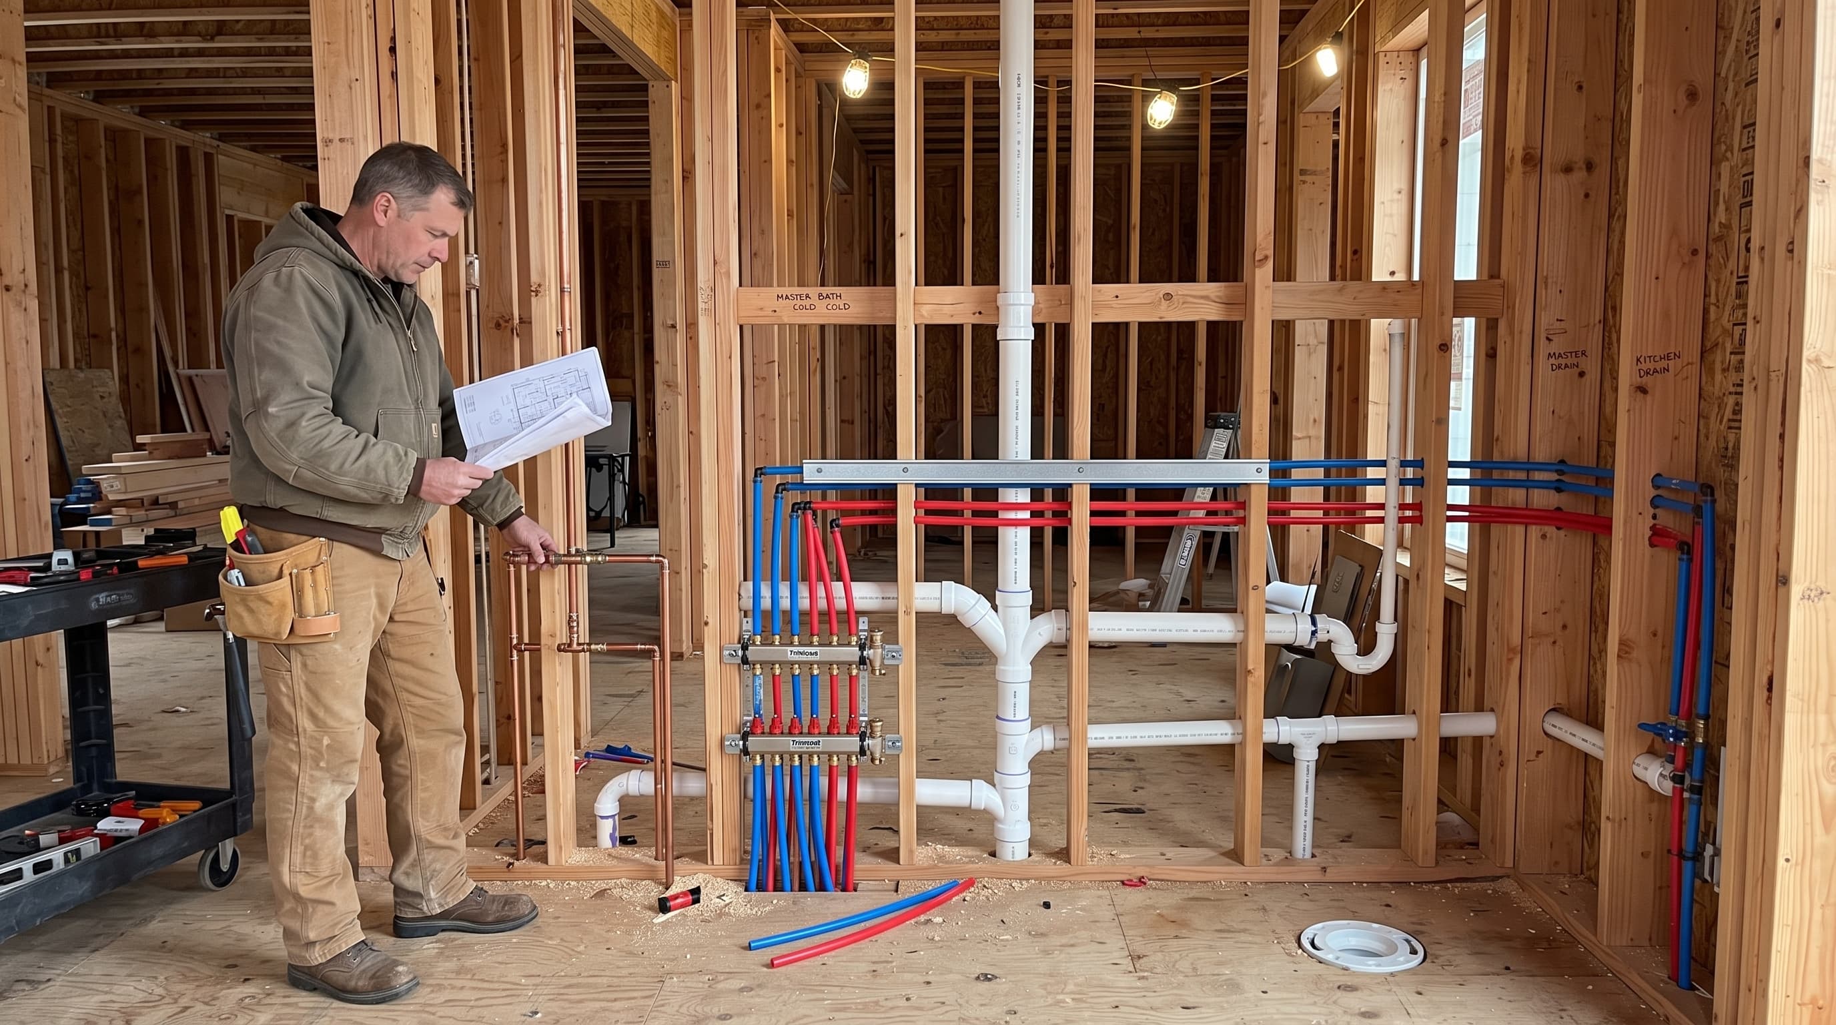
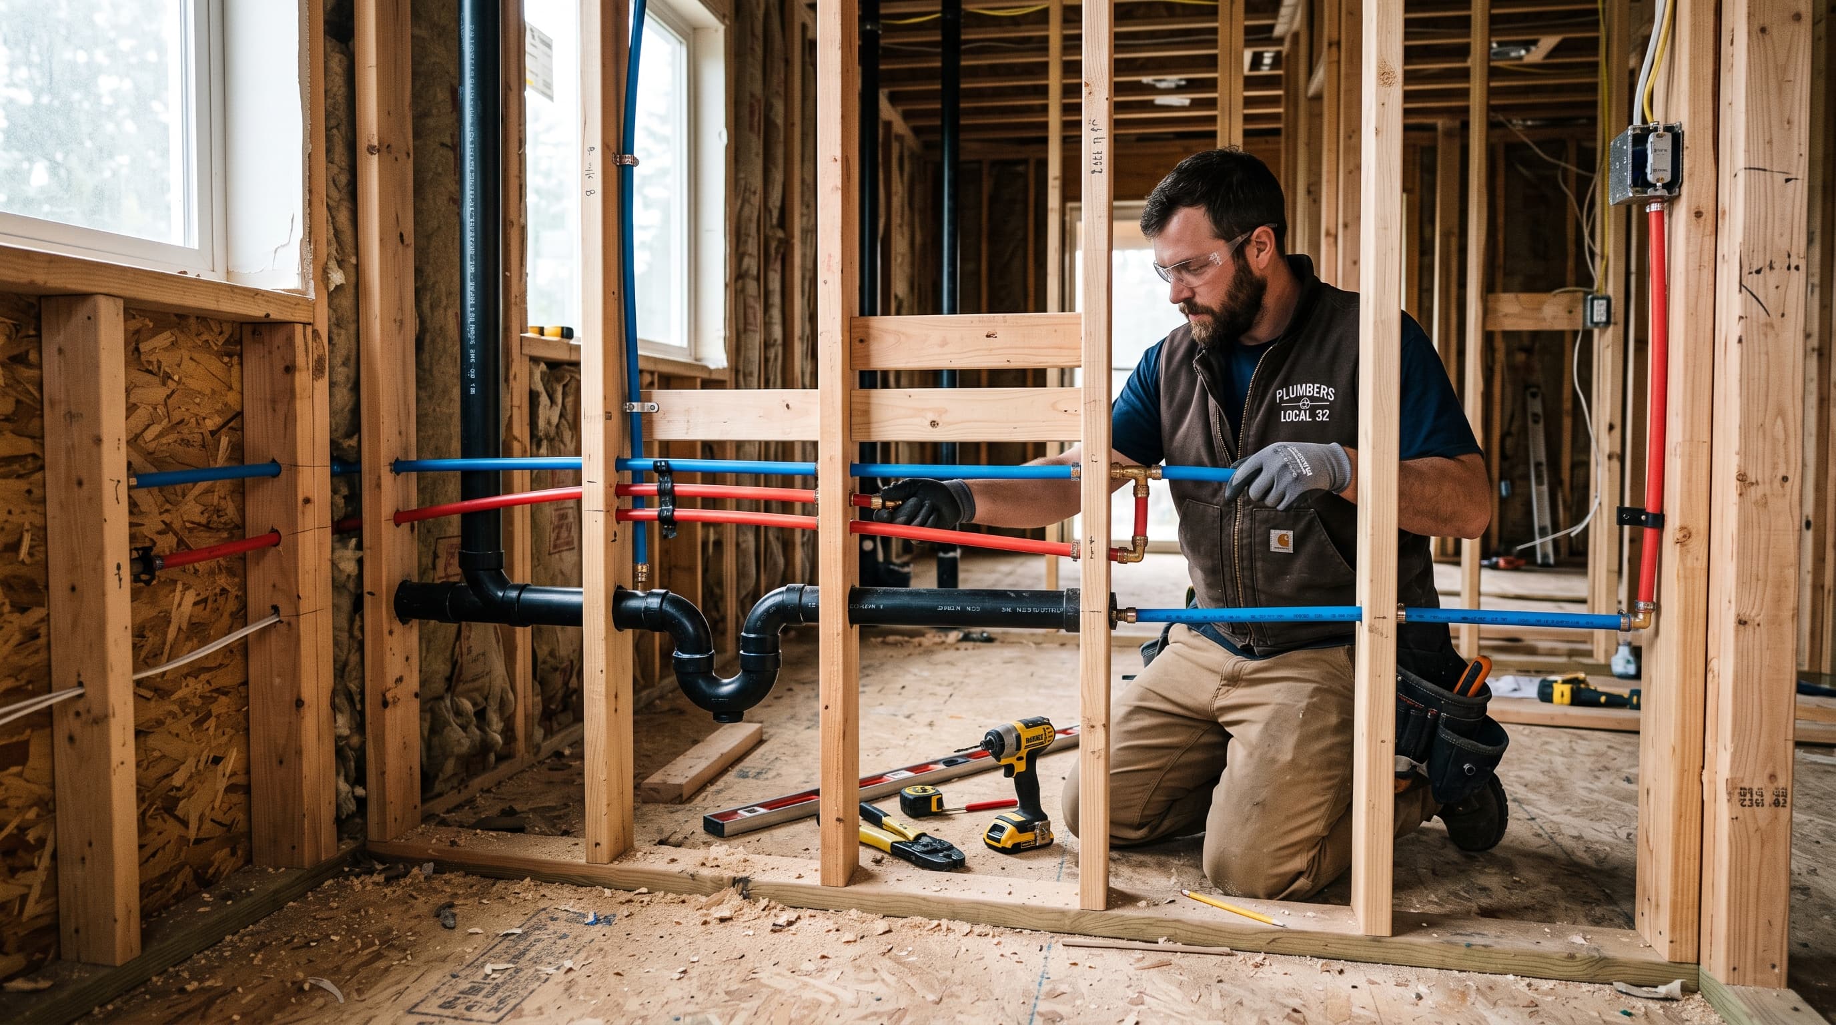
We design plumbing systems that balance code requirements, fixture placement, and long-term reliability. From supply and drainage routing to fixture coordination, our plumbing designs integrate cleanly with architectural and structural plans.
Supply & Drainage Design
Efficient routing that minimizes disruption to structure and finishes.
Fixture Coordination
Layouts coordinated with architectural fixture and finish selections.
Code Compliance
Designs that meet local plumbing code and DOB filing requirements.
 Plumbing Design
How It Works
Fixture Planning
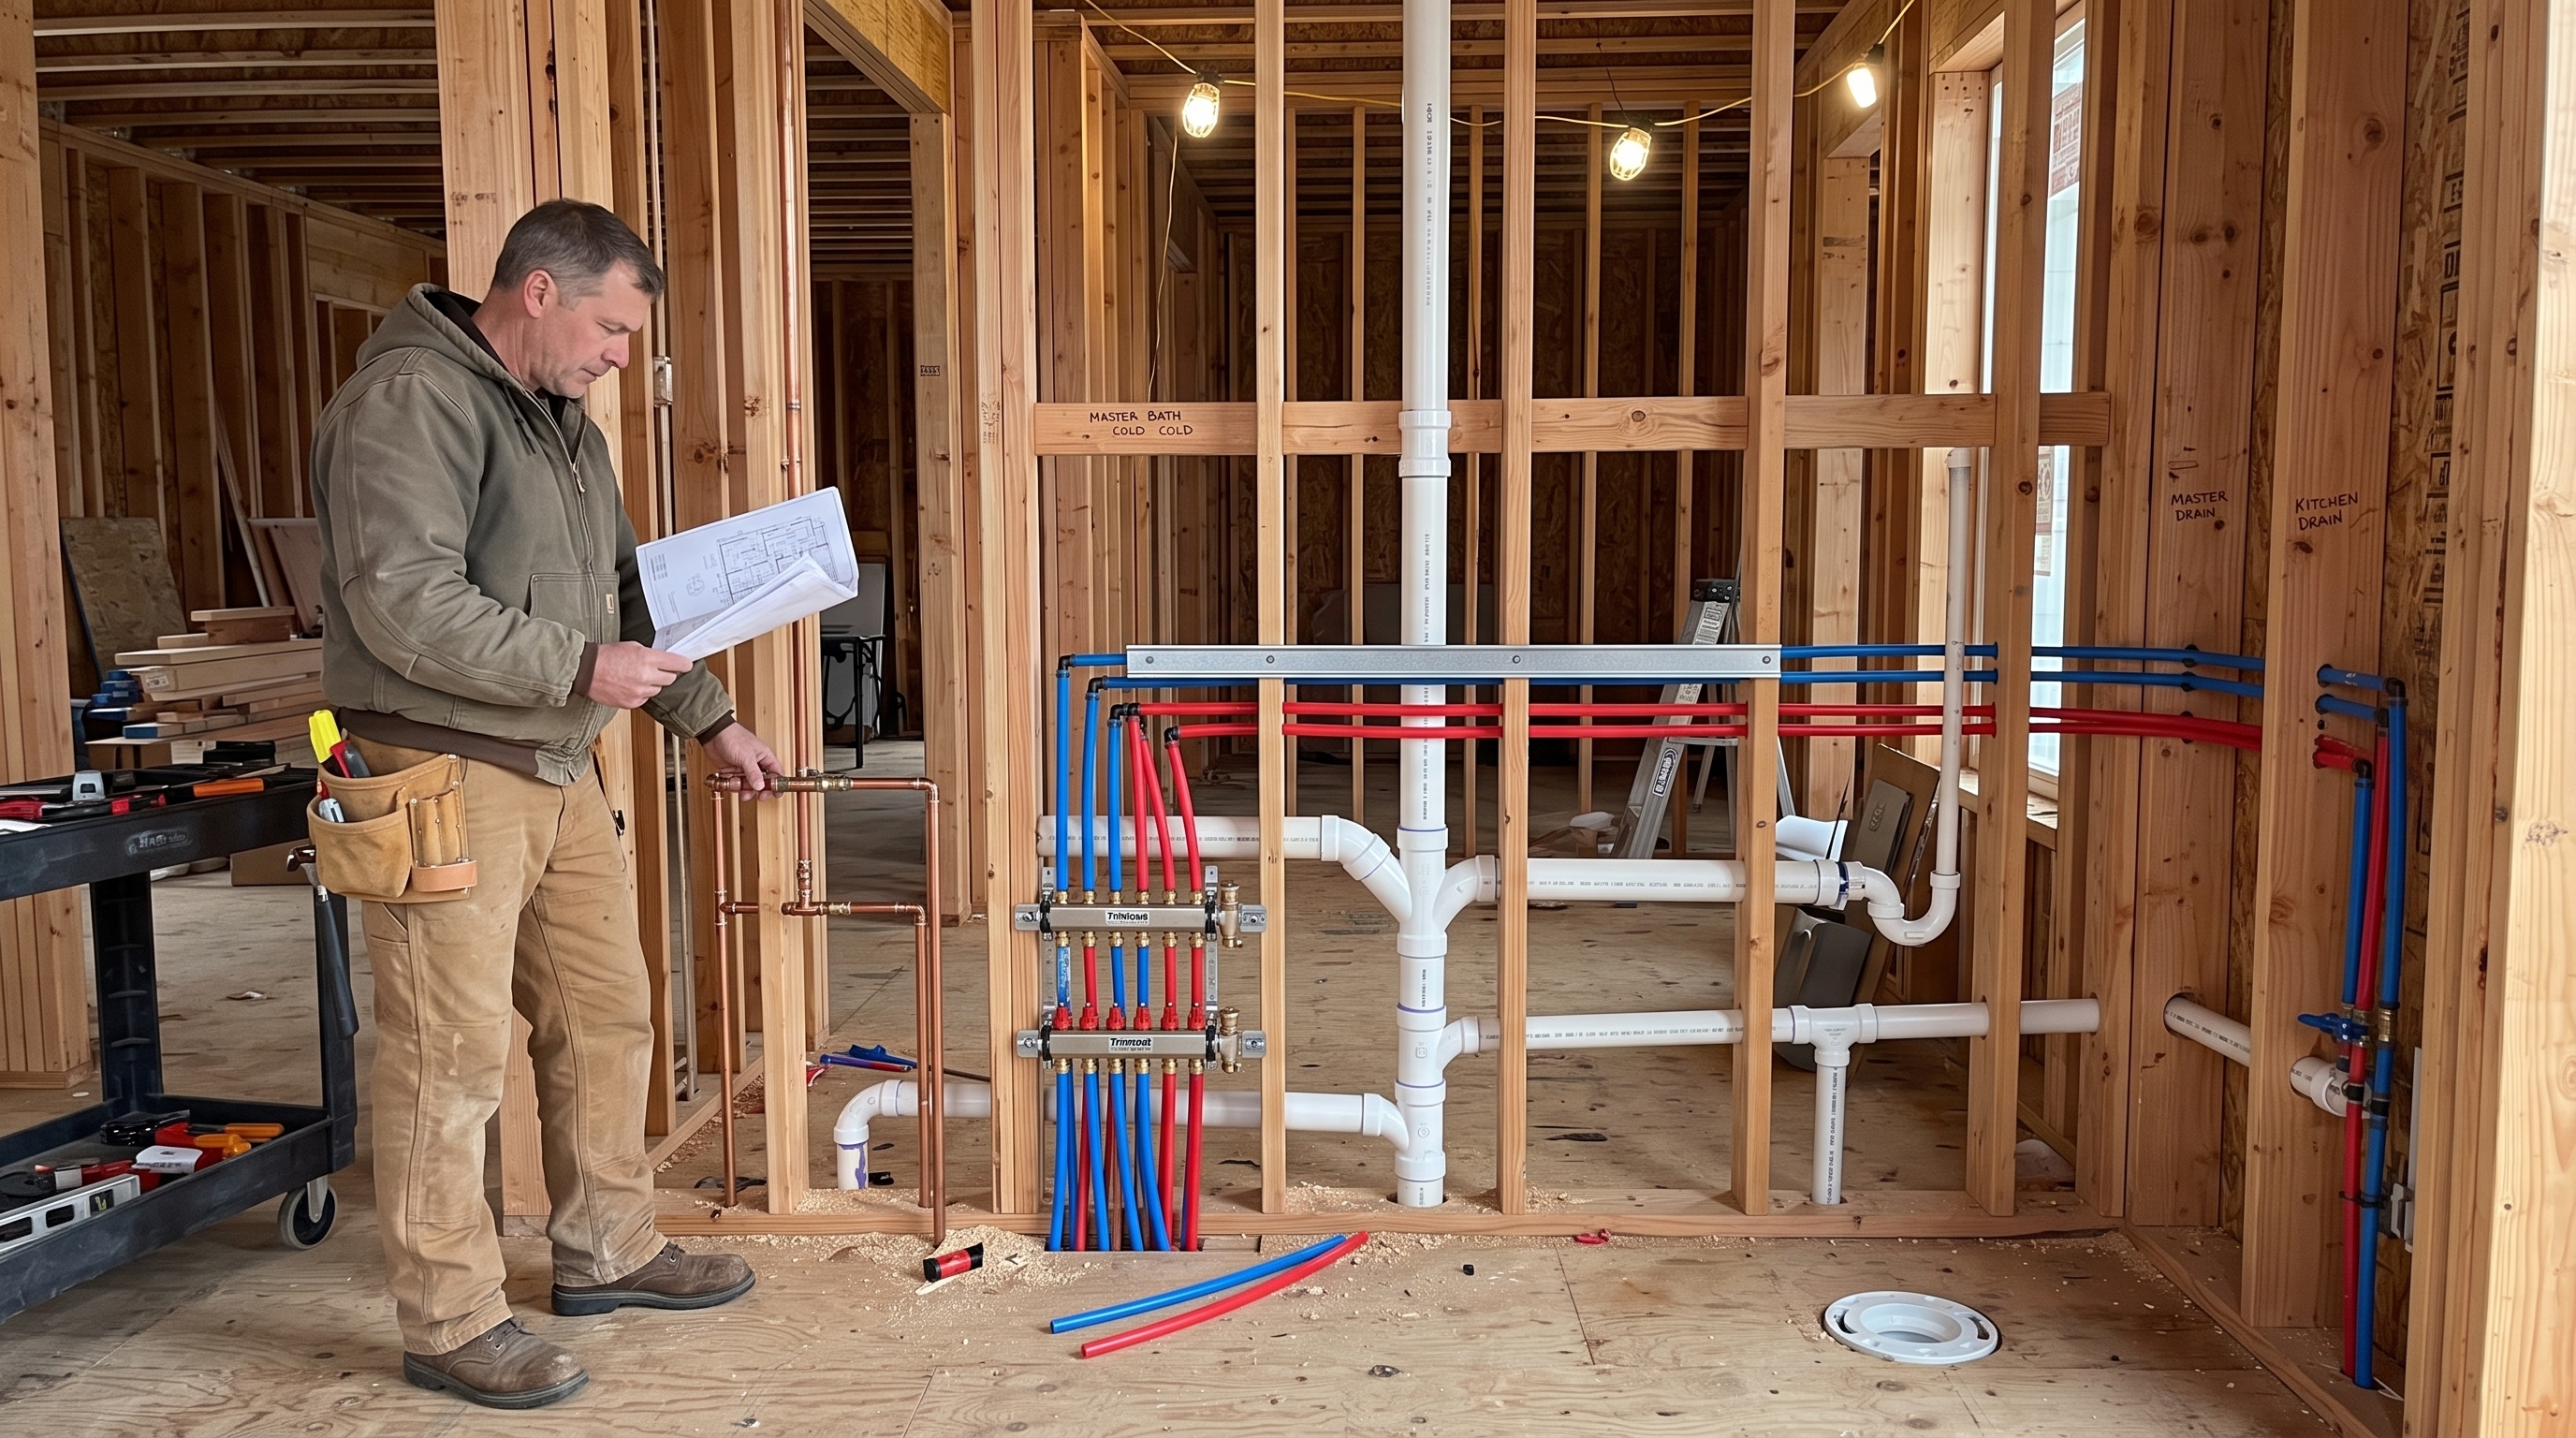
We review fixture counts, types, and locations.
System Routing
We design supply and drainage routing.
Coordination
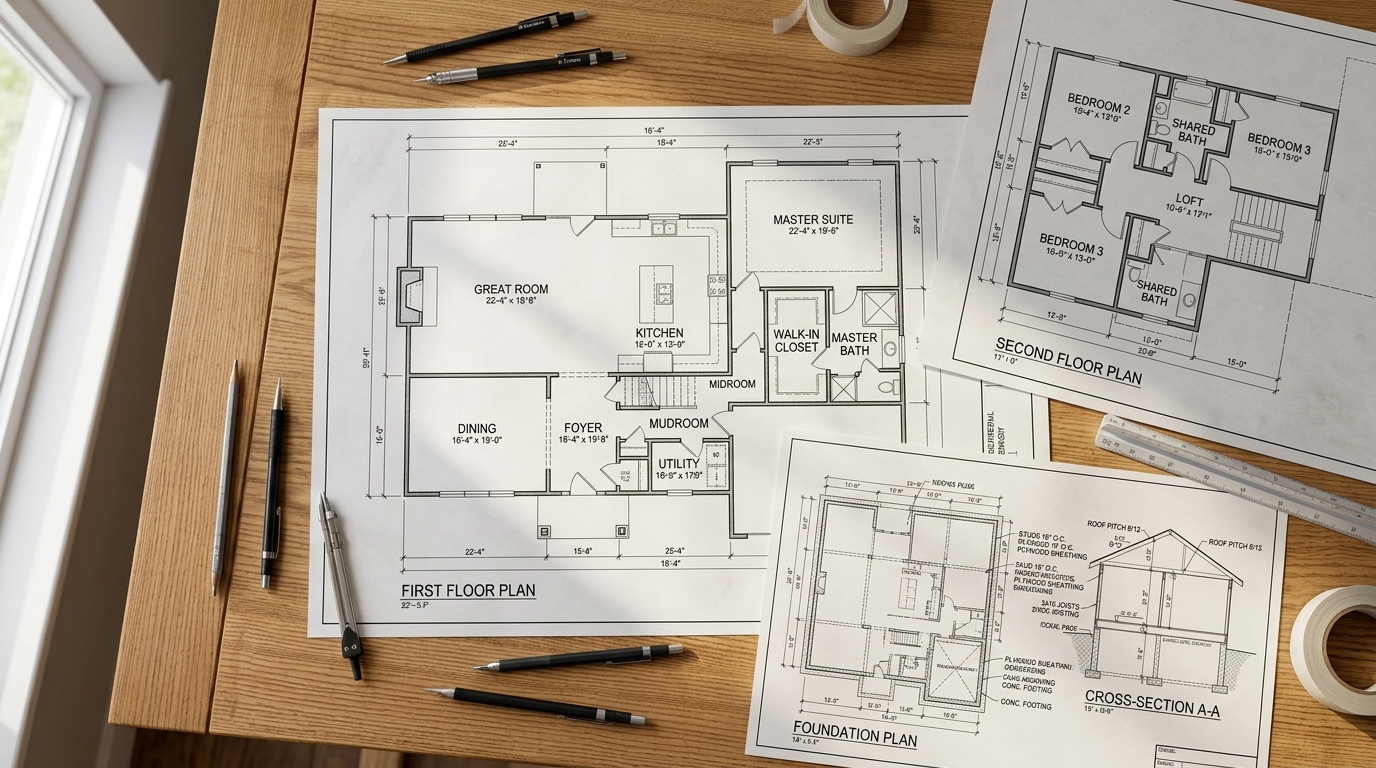
We coordinate with architectural and structural plans.
Documentation
We deliver drawings ready for filing and installation.
Frequently Asked Questions
Can you design for multi-story buildings?
Yes, we design plumbing risers, distribution, and system layouts for buildings of all sizes.
Do you handle water heater and boiler sizing?
Yes, water heater and boiler sizing are included within our standard plumbing design scope.
Related Services
Ready to Get Started?
Reach out to discuss how this service can support your next project.