
Pergolas & Outdoor Kitchens Design
Outdoor living design for pergolas and kitchens that extend your home's living space into the yard.
What This Service Includes
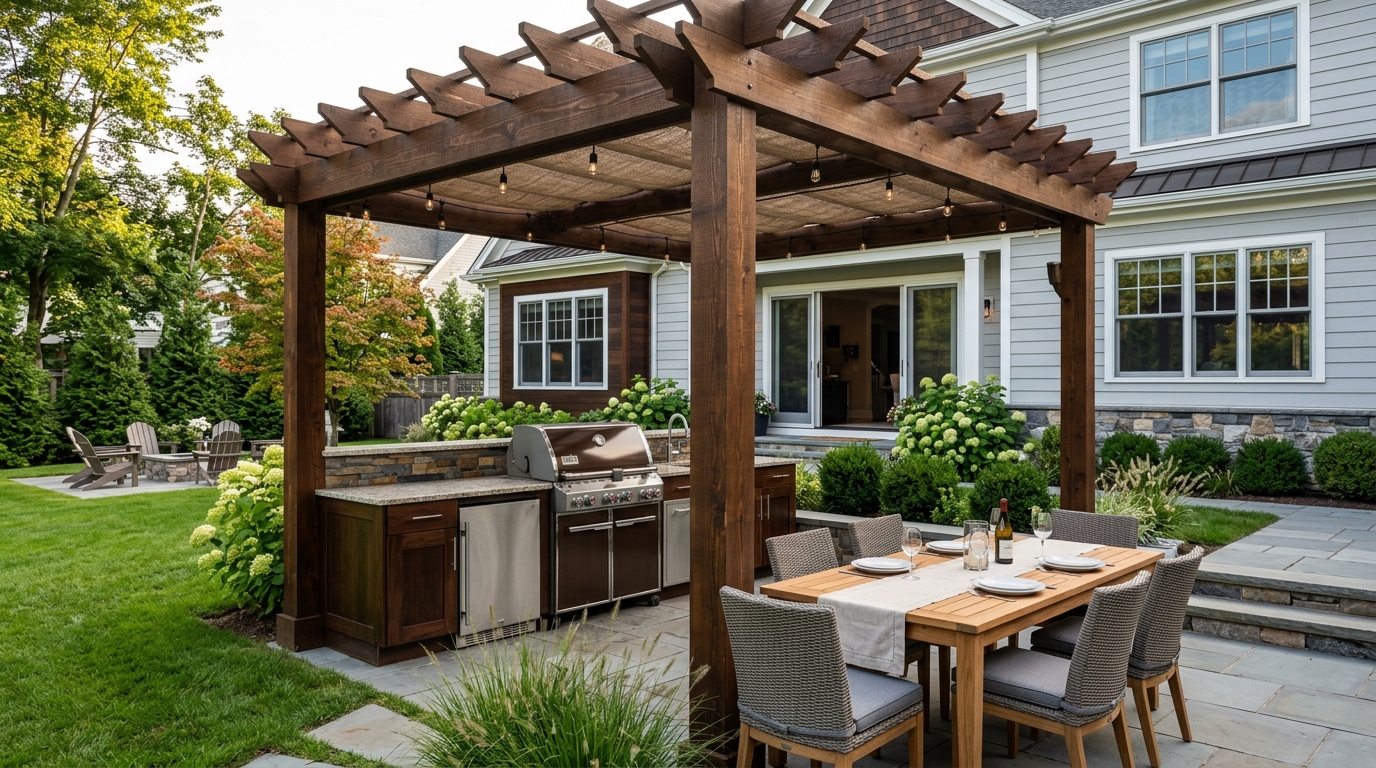
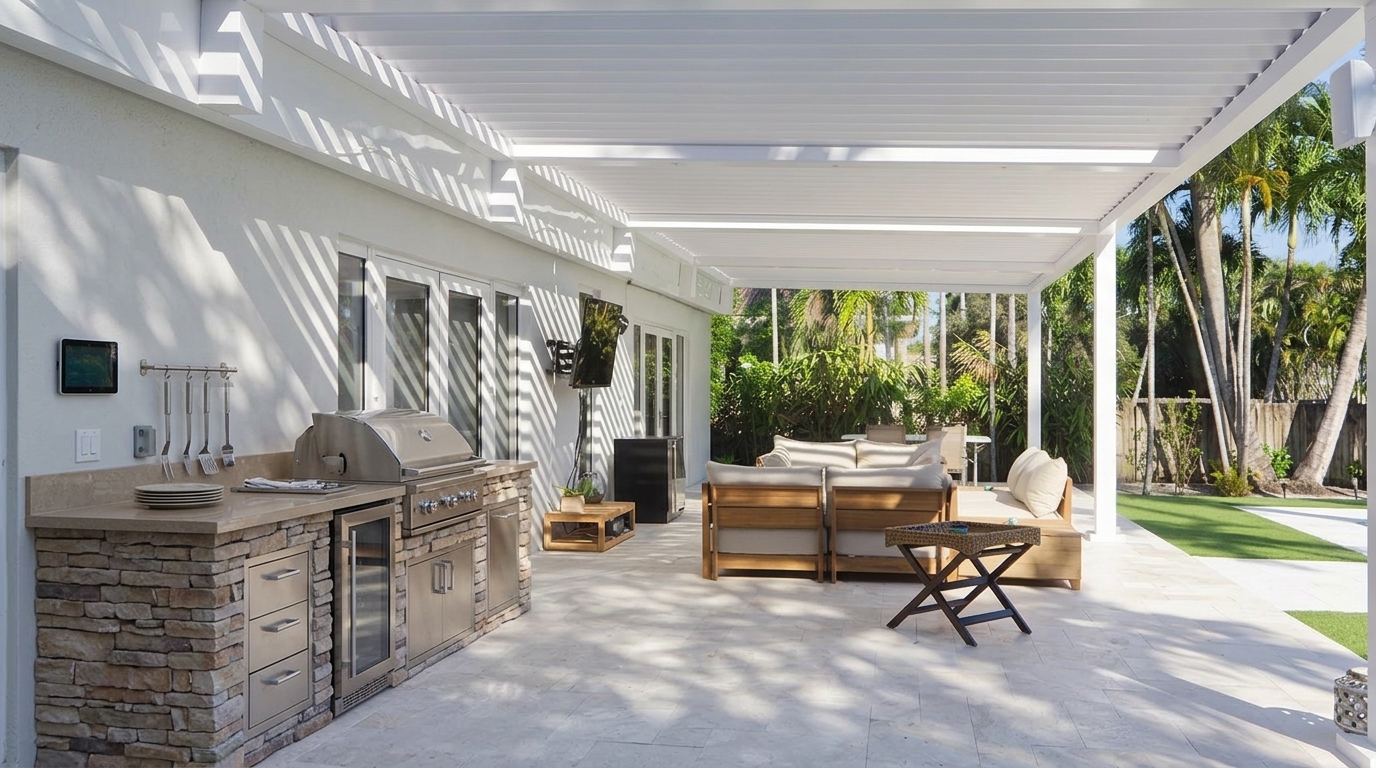
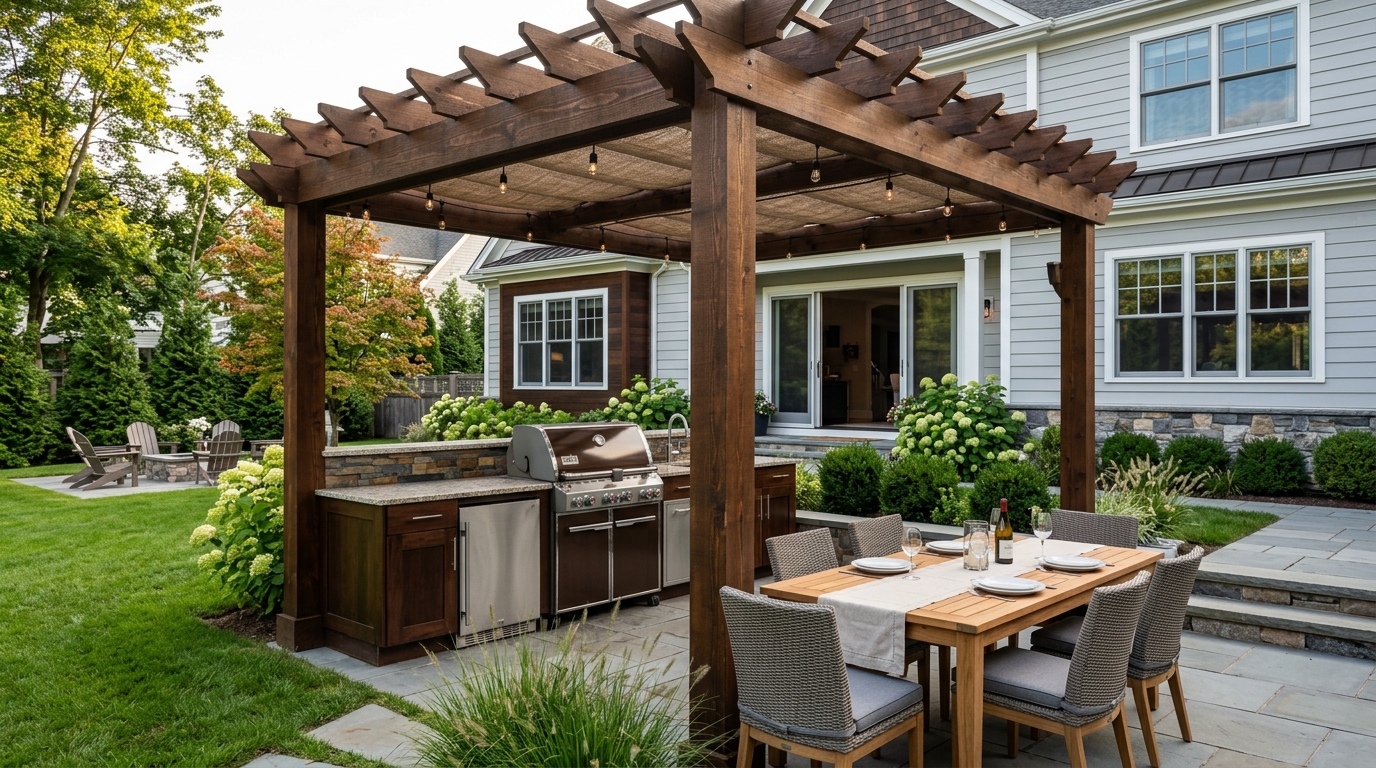
We design pergolas, outdoor kitchens, and connected living spaces that make the most of your outdoor square footage. From structural framing to appliance layouts, we plan outdoor spaces that are as functional as they are inviting.
Pergola & Structure Design
Custom structures designed for shade, style, and durability.
Outdoor Kitchen Layout
Functional layouts for grills, counters, storage, and seating.
Utility Coordination
Gas, electrical, and plumbing coordination for outdoor appliances.
 Pergolas & Outdoor Kitchens
How It Works
Site Planning
We evaluate the outdoor space and intended use.
Layout Design
We design the pergola and kitchen layout together.
Utility Coordination
We plan gas, electric, and plumbing connections.
Documentation
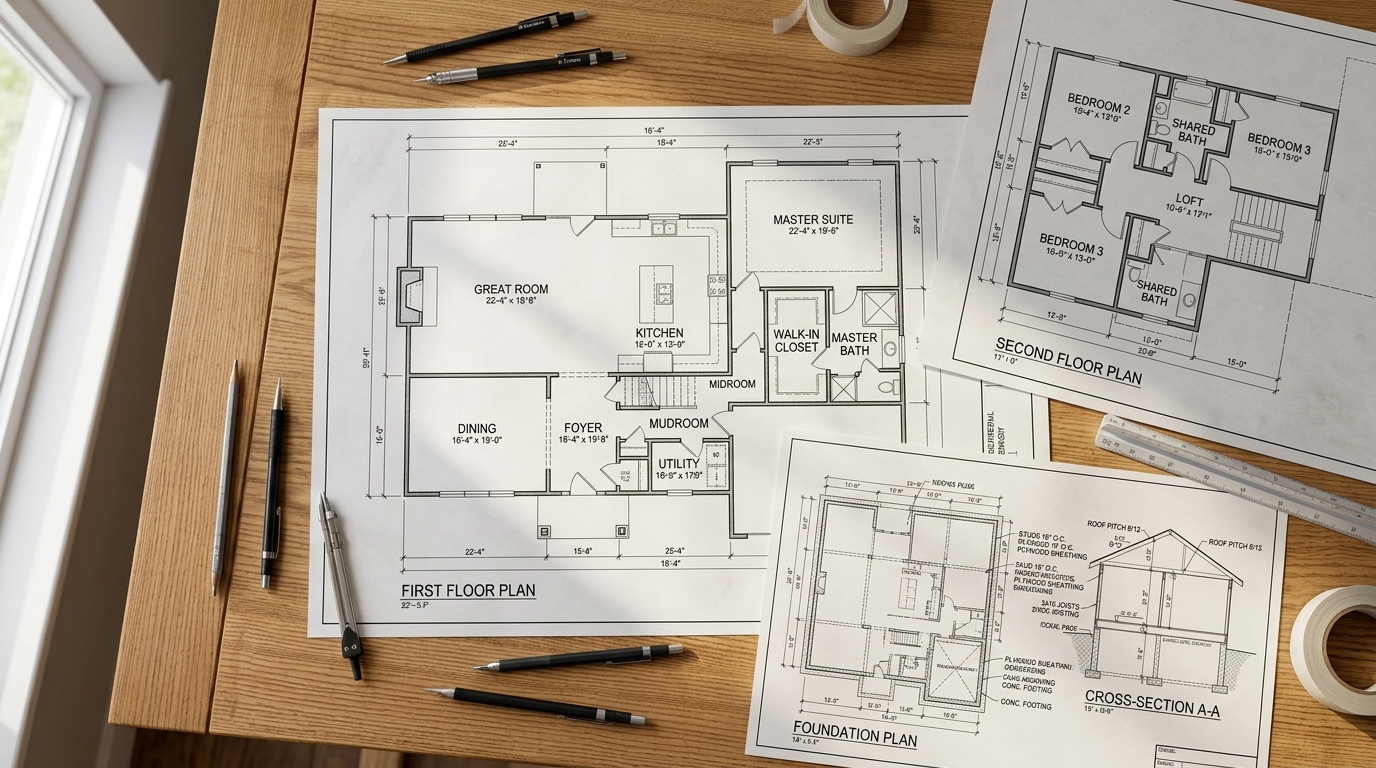
We produce drawings for permitting and construction.
Frequently Asked Questions
Can you design a pergola and kitchen as one project?
Yes, we frequently design pergola and outdoor kitchen spaces together to create a cohesive outdoor living environment.
Do outdoor kitchens require permits?
In most jurisdictions, yes. Our DOB Filing & Expediting service can manage the submission and approval process on your behalf.
Related Services
Ready to Get Started?
Reach out to discuss how this service can support your next project.