Building an oceanfront or bayfront residence on Long Island’s South Fork—from the dunes of Bridgehampton and Sagaponack to the exposed bluffs of Montauk—requires engineering for some of the harshest environmental forces in the Northeast. Saturated dune sand, 130 mph design wind speeds, breaking waves in FEMA Velocity (VE) zones, and relentless salt-spray corrosion destroy conventional residential framing within a decade.
Designing a modern luxury home with expansive glass curtain walls and cantilevered overhangs directly on the coast means structural engineers cannot rely on traditional shear walls or standard galvanized hardware. Every foundation pile, moment connection, and timber fastener must be engineered to withstand continuous wind uplift and dynamic wave slam forces.
At TRD Builders, our coastal engineering and custom building division integrates marine geotechnical design with high-end architectural framing. Here is our field-tested protocol for hurricane-resistant coastal construction.
Geotechnical Foundation Systems: Helical Piles & Driven Timber Piles
Coastal dune soils consist predominantly of loose-to-medium-dense fine beach sand and peat layers with near-zero bearing capacity during storm scour events. Standard concrete footings or spread pads are prohibited in FEMA V zones because wave action can scour away five to eight feet of supporting sand during a single nor'easter.
Deep Helical Pile Arrays
To anchor homes against both downward gravity loads and severe wind uplift, we engineer deep foundation systems utilizing high-torque helical piles or heavy-gauge steel pipe piles driven deep into underlying dense glacial till:
- Galvanized High-Strength Helical Shafts: 3.5-inch to 4.5-inch diameter solid or hollow steel shafts with welded triple-helix plates (10", 12", and 14" diameters). Piles are hydraulically torqued 25 to 55 feet below grade until reaching verifiable refusal torque (exceeding 80,000 lbs ultimate load capacity per pile).
- Grade Beam Encapsulation: Pile heads are stripped, fitted with engineered bearing caps, and cast directly into continuous monolithic reinforced grade beams (5,000 psi marine-grade concrete with corrosion-inhibiting calcium nitrite admixtures).
- Breakaway Foundation Walls: For living spaces elevated above FEMA Base Flood Elevation (BFE + 3 ft freeboard), lower-level enclosures must incorporate engineered breakaway panels or lattice designed to collapse under 10–20 psf lateral wave force, allowing surge water to pass through freely without transferring wave loads to primary columns.
| Coastal Design Parameter | FEMA A-Zone Requirement | FEMA V-Zone (Velocity) Oceanfront Spec | |---|---|---| | Foundation Type | Continuous stem wall or piers | Open foundation: Deep piles / helical columns only | | Wave Action Resistance | Breaking waves < 1.5 ft | Breaking waves > 3.0 ft + storm scour velocity | | Hardware Specification | Hot-dip galvanized (G185 min) | Grade 316 / 316L Austenitic Stainless Steel only | | Minimum Elevation | BFE + 1 ft local freeboard | BFE + 3 ft NYS / Hamptons Coastal Freeboard |
Structural Hybrid Framing: Steel Moment Frames & Heavy Timber
Modern coastal architecture demands floor-to-ceiling glass to capture panoramic ocean vistas. However, removing solid shear walls eliminates the building's lateral stiffness against 130+ mph hurricane gusts.
To resolve this conflict, TRD Builders engineers hybrid structural frames combining structural steel moment frames with kiln-dried heavy timber:
- Rigid Steel Bents: Wide-flange steel columns (W10 or W12 sections) shop-welded to header beams create rigid portal frames around sliding glass door openings. These bents resist lateral wind shear through joint rigidity rather than diagonal plywood bracing.
- Marine-Grade Thermal Breaks: Steel components extending through the exterior envelope incorporate structural thermal-break isolators (such as Fabreeka or Armatherm structural insulation pads) to prevent interior condensation and winter thermal bridging.
- Engineered Glulam and LVL Framing: Roof cantilevers and oceanfront decks utilize coastal-rated glulam beams treated with non-corrosive wood preservatives (micronized copper azole) that do not degrade stainless steel fasteners.
Mitigating Salt-Air Corrosion: Grade 316 Stainless Protocols
The coastal marine environment accelerates galvanic and atmospheric corrosion exponentially. Standard zinc-plated or even standard hot-dip galvanized connectors often rust out within five to seven years when exposed to direct salt fog.
Our jobsite rule is absolute: Every exterior and unconditioned fastener, connector, and hanger must be Type 316 or 316L austenitic stainless steel.
- Fastener Metallurgy: Standard 304 stainless contains 18% chromium and 8% nickel, but lacks molybdenum. Grade 316 adds 2–3% molybdenum, which prevents pitting and crevice corrosion caused by chloride ions in seawater spray.
- Galvanic Isolation: Where structural carbon steel bents connect to stainless steel brackets or aluminum window frames, dielectric neoprene gaskets, nylon shoulder washers, and non-conductive pastes are installed to prevent galvanic reactions between dissimilar metals.
- Simpson Strong-Tie Coastal Stainless Line: All joist hangers, hurricane ties (H2.5ASS), hold-downs, and anchor bolts are specified and inspected for the 316 stamp before insulation inspection.
Turnkey Execution on Long Island’s Waterfronts
Building within coastal high-hazard zones requires precise coordination between geotechnical drilling rigs, marine contractors, and interior craftsmen. A single missed detail in the wind-load load path can compromise the home's structural integrity during a severe storm.
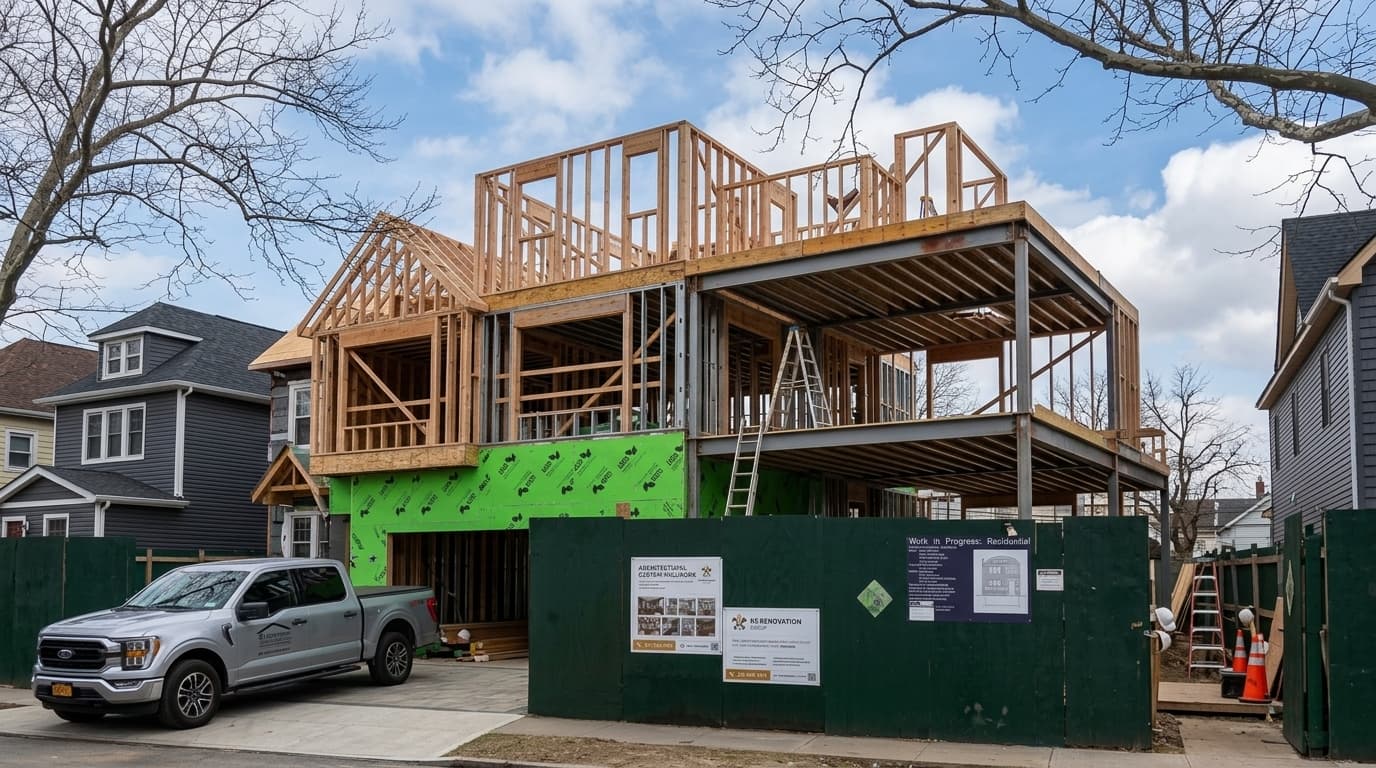
At TRD Builders, our licensed civil and structural engineers manage the entire lifecycle—from NYS DEC tidal wetland permits and Southampton/East Hampton town zoning boards to structural pile driving and high-performance weather-tight envelopes. We work hand-in-hand with leading custom general contractors and architectural finishing firms—including KS Renovation Group and elite Hamptons residential teams—to ensure that under-floor mechanicals, floor finishes, and architectural woodwork install flawlessly over flood-engineered substrates.
When deep foundation engineering matches uncompromising coastal craftsmanship, luxury seaside estates endure generation after generation.