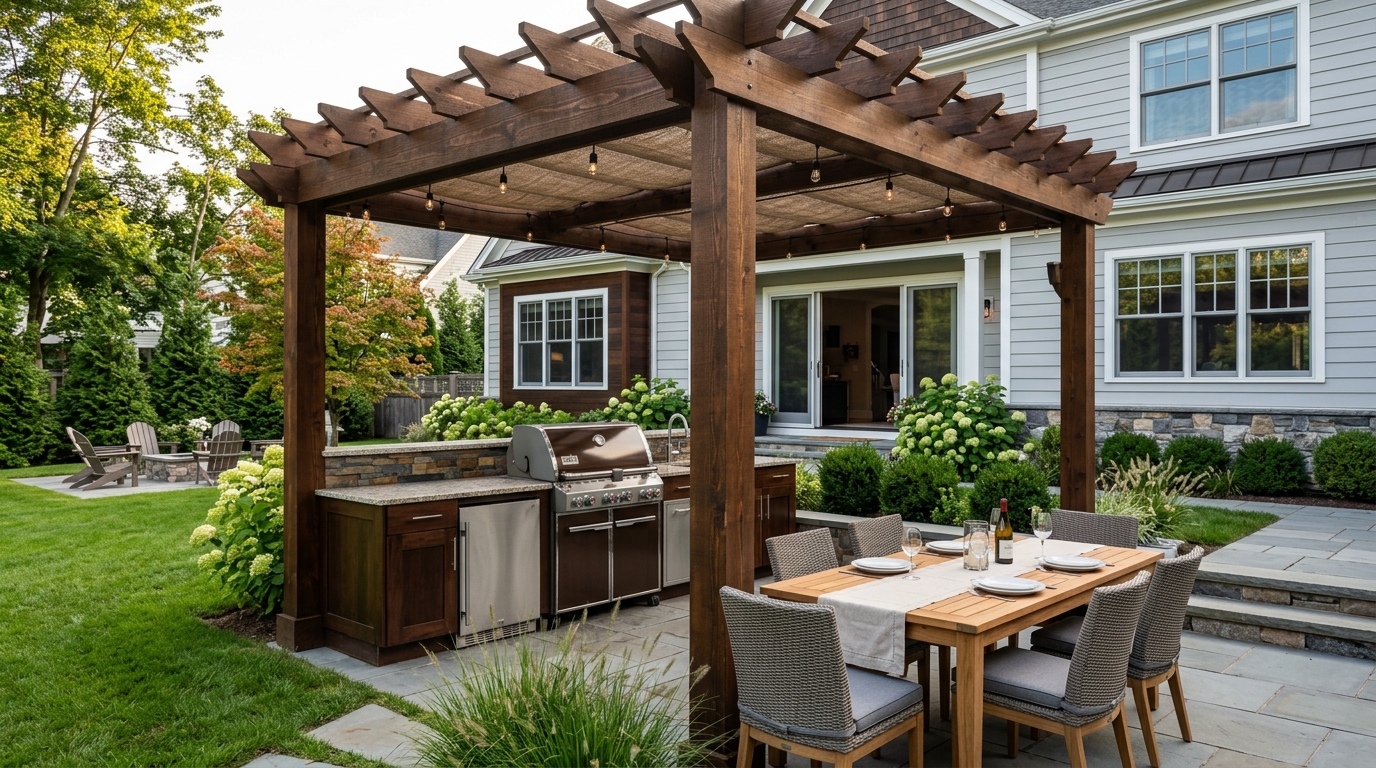
Creating a high-end outdoor living environment in the New York metropolitan area—from rooftop terraces in Tribeca and Brooklyn Heights to expansive estates in Westchester and the Hamptons—demands far more than aesthetic landscape design. The regional climate swings violently from sub-zero winter freezes and heavy lake-effect snow loads to 95°F summer heatwaves and severe coastal windstorms.
An outdoor kitchen, custom louvered pergola, or stone paver terrace that is not engineered for New York’s deep frost line (42 inches below grade) and 115+ mph wind gusts will suffer catastrophic failure: cracked stone slabs from frost heave, burnt-out pergola motors, frozen underground water lines, and standing water that undermines structural retaining walls.
At TRD Builders, our licensed civil and structural engineers design outdoor living environments as fully integrated architectural spaces. Here is our field guide to engineering year-round luxury outdoor rooms that endure New York’s climate extremes.
Motorized Bioclimatic Pergolas: Wind Uplift & Snow Load Engineering
Modern motorized bioclimatic pergolas feature dual-walled extruded aluminum louvers that rotate 140° to control sunlight, provide complete water resistance during downpours, and withstand severe Northeast winter snow accumulations.
Structural Footing & Anchorage Design
A freestanding or wall-mounted pergola functions as an open canopy aerodynamically, creating enormous uplift forces during high-wind storms:
- Footing Frost Depth: In Long Island and Westchester soils, structural footings must extend a minimum of 42 inches below finished grade (NYC Building Code Table 1809.5) to bear well below the winter freeze line, preventing frost-heave settlement.
- Wind Resistance (115–130 mph Rating): Posts must be anchored with heavy-duty structural stainless steel base plates and epoxy-anchored Hilti HAS-E rods into reinforced concrete piers. The louver systems are engineered to withstand wind loads up to 120 mph when closed and incorporate automated wind-sensor fail-safes that open louvers during gale-force winds to relieve aerodynamic lift.
- Northeast Snow Load Capacity (30–40 psf): Double-walled louvers with internal structural ribs prevent deflection under 30 to 40 lbs per square foot of dense, wet snow. Built-in low-voltage heating cables prevent freezing of the drive pivot gears during mid-winter blizzards.
| Pergola Feature | Standard Garden Canopy | Engineered Bioclimatic System (TRD Spec) | |---|---|---| | Frame Material | Light-gauge powder-coated steel | 6063-T6 Marine-Grade Architectural Aluminum | | Wind Uplift Rating | 40–50 mph max | 115–130 mph certified (ASCE 7-16 compliant) | | Snow Load Capacity | None (must remove fabric in winter) | 35–45 psf active load bearing with internal ribs | | Internal Drainage | Water runs off edges randomly | Dual perimeter extruded gutters & internal downspouts |
Integrated Internal Guttering & Stormwater Management
Uncontrolled roof runoff will erode paver bedding, stain surrounding masonry, and flood outdoor kitchen cabinetry. High-performance bioclimatic pergolas feature fully enclosed internal water management:
- Perimeter Extruded Eaves: When louvers close, water channels directly into perimeter structural beams fitted with deep extruded gutters.
- Concealed Downspouts Inside Structural Posts: Gutter water flows directly into the hollow interior of the vertical aluminum support columns, keeping downspout piping completely invisible.
- Subsurface French Drains & Drywells: Post bases connect directly below grade to 4-inch SDR-35 PVC storm lines that route rainwater to on-site drywells or municipal stormwater tie-ins, maintaining dry patio surfaces even during severe rainstorms.
Frost-Line Utility Infrastructure for Luxury Outdoor Kitchens
An outdoor kitchen equipped with high-BTU gas grills, pizza ovens, undercounter refrigeration, and hot/cold sinks requires MEP engineering that rivals interior residential systems:
- Frost-Free Water Supply & Blow-Out Manifolds: All water supply lines entering the outdoor kitchen pass through interior conditioned basements via quarter-turn ball valves equipped with compressed-air blowout ports. In November, the line is isolated and blown out with 30 psi air, eliminating residual water in elbows and fixtures that could freeze and burst.
- Natural Gas Pipe Sizing (High BTU Demand): Commercial outdoor cooking suites (such as Kalamazoo or Lynx) often demand 150,000 to 250,000 BTU/hr. Standard 3/4-inch gas lines are inadequate over long runs from the gas meter; we engineer 1-inch to 1.25-inch welded or fusion-welded high-density polyethylene (HDPE) underground gas lines to prevent pressure drop when multiple burners fire simultaneously.
- Dedicated 20A GFI Electrical Circuits: Outdoor refrigeration and rotisserie motors require dedicated 20-amp circuits run in schedule 40 or schedule 80 PVC conduit buried 18 inches below grade, with weatherproof in-use GFI covers to prevent nuisance tripping during damp weather.
Sub-Base Engineering for Stone Terraces & Custom Pavers
Stone patios and pool decks fail when laid over poorly compacted gravel or unreinforced concrete pads. Frost heave causes differential movement, popping mortar joints and creating dangerous tripping hazards.
At TRD Builders, we construct multi-stage permeable or reinforced sub-bases engineered for specific site soils:
- Geotechnical Geotextile Membrane: A heavy non-woven geotextile fabric (such as Mirafi 140N) lines the excavated subgrade, preventing native silty soils from migrating up into the aggregate base.
- Crushed Stone Base (Open-Graded Aggregate): 8 to 12 inches of compacted ASTM No. 57 crushed bluestone compacted in 4-inch lifts with heavy vibratory plate compactors achieves 98% Proctor density while providing 30% void space for rapid drainage.
- Reinforced Concrete Slabs (for Mortared Stone): For mortared flagstone or luxury porcelain pavers, a 5-inch reinforced concrete slab (4,000 psi concrete with #4 rebar on 12-inch centers) is poured over the gravel base, incorporating expansion joints every 15 feet to accommodate thermal movement.
Synergistic Coordination with Outdoor General Contractors
Building a resort-caliber outdoor living space requires seamless coordination between civil excavators, structural concrete crews, licensed plumbers, landscape architects, and high-end outdoor kitchen builders.
At TRD Builders, our in-house engineering and site management team oversees all subterranean infrastructure, footing calculations, and building department filings. We partner with premier residential general contractors and luxury exterior artisans—such as KS Renovation Group and specialized landscape builders—ensuring that underground gas, electric, and drainage lines stub out precisely within millimetric tolerances for custom masonry islands, motorized louvered roofs, and imported stone paving.
When heavy civil engineering supports architectural outdoor design, outdoor living spaces remain comfortable, functional, and structurally sound in every season of the year.